
Who is responsible for emergency lighting
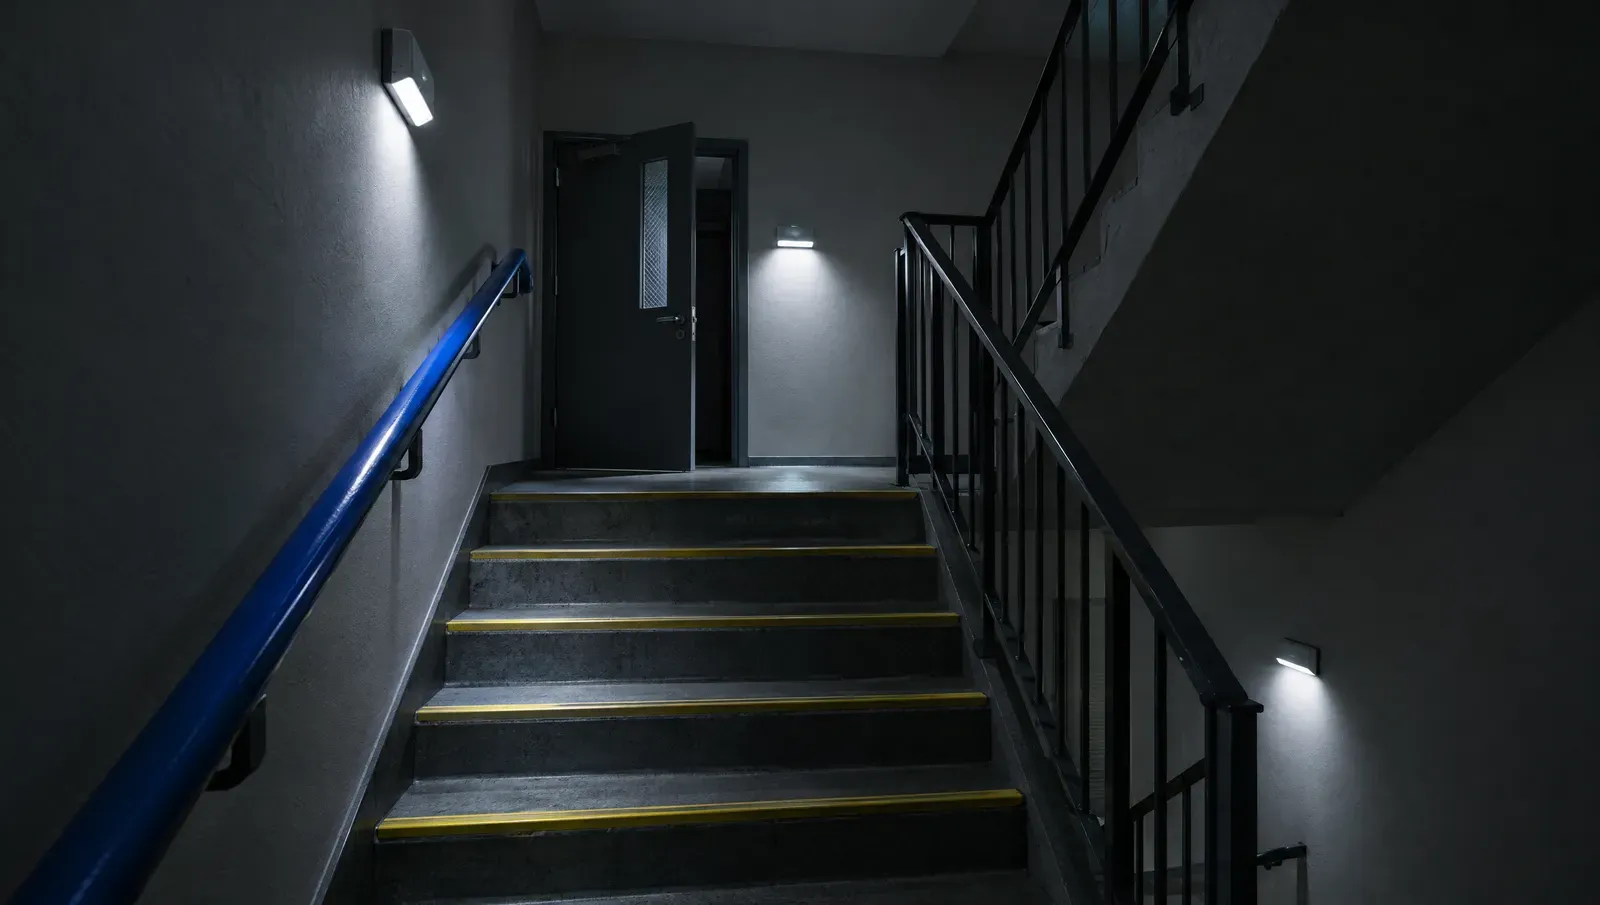
In England and Wales the duty comes from the Regulatory Reform (Fire Safety) Order 2005. It says that emergency routes and exits requiring illumination must have emergency lighting of adequate intensity in case their normal lighting fails, and it puts that on the responsible person: usually the employer, otherwise whoever controls the premises or owns them, such as a landlord or managing agent for shared areas. A second article requires the equipment to be kept under a suitable system of maintenance and in efficient working order. Fitting the lights once is half the duty. Keeping them working is the other half.
Where lighting is needed, and how much, is decided by the fire risk assessment for the building. The detail of how to design, install and test it comes from a British Standard, BS 5266-1, and that standard was fully revised in late 2025.
What the 2025 edition of BS 5266-1 changed
BS 5266-1:2025 replaced the 2016 edition, bringing the UK code into line with the European standards revised the year before. A British Standard is guidance, not law, so the new edition does not by itself make an existing system unlawful, and the trigger for upgrading an older one is the review of your fire risk assessment. It is the benchmark for new installations and alterations, though, and it is what an assessor is likely to work from. The changes that affect most premises are these.
Escape routes are lit across their width. The minimum is still 1 lux, but it now applies over the full width of a defined route, with a narrow border at the edges left out, where the old approach measured along the centre line. Wide corridors designed to the old figure can fall short.
Routes across open floors. Open areas over 60 square metres keep their 0.5 lux minimum. Where an escape route crosses an open area and is not clearly marked out, the whole area is treated as the route and needs 1 lux at floor level.
Brighter light where people have to act. Fire alarm call points, firefighting equipment, the fire alarm panel and first aid boxes each need at least 5 lux, measured on the vertical face.
More places named. The standard now asks for emergency lighting at each change of direction, near lift call points, and outside the final exit as far as a place of safety. Toilets over 8 square metres and accessible toilets have their own figures.
High-risk tasks. Where someone has to shut down a dangerous process, the level is 10% of the normal lighting and never below 15 lux at the point of risk.
Light levels are checked again. Light output is verified by measurement when the system is first handed over and then at intervals of no more than five years, on top of the routine tests.
The new edition also recognises that people do not always leave when the power fails. It adds local area lighting for buildings where occupants do not need to leave immediately.
Designing an emergency lighting installation
A design covers two kinds of fitting: luminaires that light the way, and illuminated exit signs that show which way that is. It starts from a walk of every escape route, then settles three things.
Maintained or non-maintained. A non-maintained fitting stays dark until the supply fails. A maintained one is lit all the time and keeps going on its battery, which is what venues need where the main lights are dimmed or switched off while people are inside.
Where the battery lives. Self-contained fittings each carry their own battery and suit most shops, offices and units. A central battery system feeds many fittings from one protected supply. It costs more to install and needs fire-resisting cable, but it puts every battery in one place for maintenance on a large site.
How it will be tested. Self-testing fittings run the routine checks themselves and show the result on an indicator. Someone still has to look at those indicators and write the result down, unless the system reports to a central panel that keeps the record itself, but nobody has to walk the building with a key. On a large site that saves a lot of labour.
The duration matters as well. Three hours is the norm. One hour is acceptable only where the building is cleared immediately and will not be reoccupied until the batteries have recharged, which rules it out anywhere people sleep.
The emergency lighting testing routine
Daily, on central battery systems only: a look at the indicators on the supply unit.
Monthly: a brief functional test. The mains to each fitting is interrupted with the test key for just long enough to see that it lights, and no longer than a quarter of its rated duration.
Yearly: a full-duration test. The fittings run on their batteries for the whole rated time and each one must still be lit at the end.
Every five years at most: the measured check of light levels described above.
The yearly test has a catch. Once the batteries are flat they can take up to 24 hours to recharge, and until then the emergency cover is reduced. The standards therefore ask for it to be done at a time of minimum risk, and on a large site in sections. In practice that means out of hours, or timed so the recharge falls when the premises are empty.
Every test goes in the log book: the date, what was tested, what failed and what was done about it. The log is your evidence that the system is maintained. Without it you cannot show a fire officer or an insurer that the lights have been tested.
What we hand over
For a new installation or an alteration, you receive an Electrical Installation Certificate for the wiring, or a Minor Works Certificate for a small change, the emergency lighting completion certificate, as-fitted drawings showing every luminaire and sign, the commissioning test results including the first light-level readings, and a log book ready to use. The 2025 edition is more demanding about this handover pack, and it asks for any departure from the standard to be written down, not left for the next contractor to find.
For a testing visit, you get a periodic inspection and test certificate, the log book filled in, and a plain list of anything that failed and what it needs. To arrange a survey or a test, call us or use the quote form.
Emergency lighting across South Yorkshire
We hold NICEIC Approved Contractor status alongside CHAS and JIB accreditation, and work from Wath upon Dearne across Rotherham, Sheffield, Doncaster and the towns around them. Emergency lighting sits within our wider commercial electrical work, and it can be tested on the same visit as the fixed-wire inspection, even though the two run to different timetables. Our guide to commercial EICRs explains where one stops and the other starts. Fire detection is covered on our fire alarm and CCTV page.